Home/Kitchen Remodeling/Kitchen Island Installation
Go2you Construction LLC
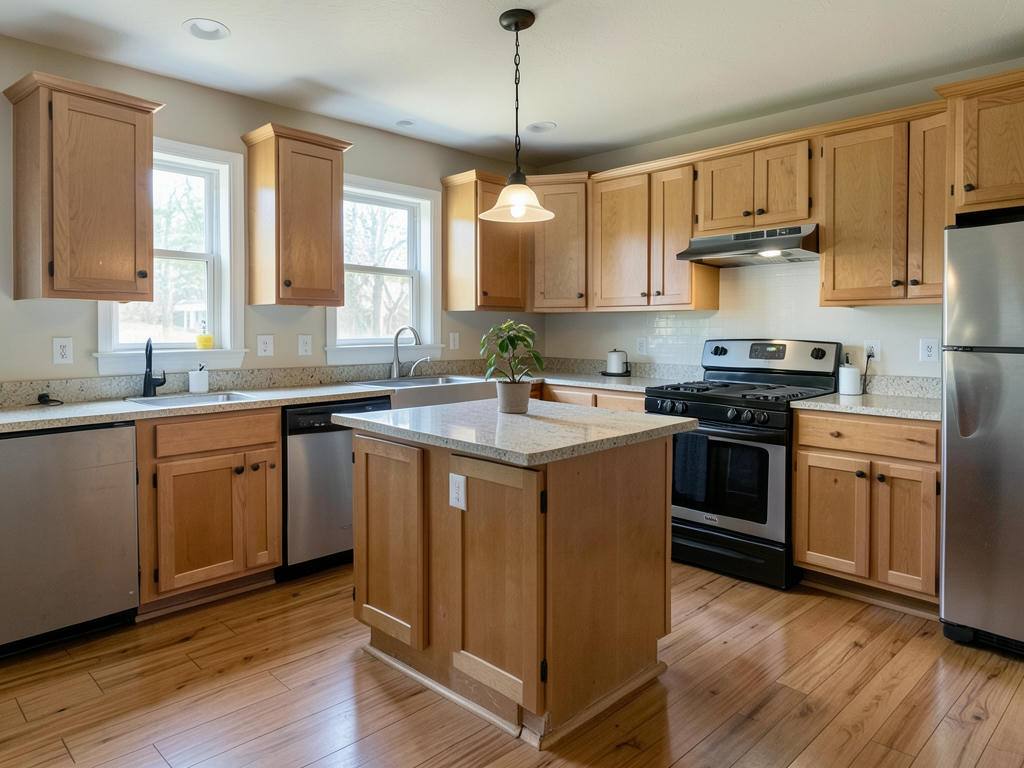
Kitchen island installation in Clarksville, TN
More workspace without crowding your kitchen
We provide kitchen island installation in Clarksville, TN, with attention to cabinet storage, countertop support, and room to move. Tell us how you want to use your kitchen, and we will help shape an island that fits the space.
Will a kitchen island fit your kitchen?
An island fits only when the surrounding kitchen still works comfortably. At our first visit, we measure the room and look at the refrigerator, range, dishwasher, doorways, and existing cabinets. An empty stretch of floor can look generous until an appliance door opens or someone pulls out a stool. We evaluate those movements together rather than choosing an island size in isolation. You tell us where cooking feels cramped, where groceries land, and whether seating or preparation space matters more. Those details help us recommend a useful footprint.
We may recommend a narrower island, fewer seats, or storage on only one side when circulation is limited. If the island depends on moving existing cabinets, we discuss that as kitchen layout remodeling while defining the scope. A fixed island should not become an obstacle between the sink and refrigerator. We also look at sightlines and nearby door openings so the addition feels proportionate. If a fixed island would leave the room too tight, we explain that limitation instead of forcing the largest possible cabinet arrangement into the available space.
Choosing island cabinets, seating, and countertop materials
We help you choose island storage around what you want within reach. Deep drawers can make pots easier to access, while cabinet doors can accommodate taller items but may require more bending. Open shelves keep frequently used pieces visible, though they also leave contents exposed to dust and splashes. During kitchen cabinet installation, cabinet dimensions and door clearances determine how much usable storage an island actually provides. We work through those details with you. A contrasting island finish is an option, but we also discuss how its color and proportions relate to the existing kitchen.
Your countertop choice affects maintenance, appearance, support, and installation sequencing. Quartz offers a consistent surface without routine sealing, but it still needs protection from high heat. Natural stone varies from slab to slab and may require sealing depending on the material. Wood brings a different look and feel, with more sensitivity to standing water and wear. We discuss these trade-offs during kitchen countertop installation planning, including edge profiles and overhangs. Seating needs knee room, and larger overhangs may need additional support. We establish those requirements before the top is fabricated, not after cabinets are installed.
How we install a kitchen island
We establish the island location and attachment approach before setting the cabinets. Floor construction matters because a fixed island needs secure anchoring without damaging concealed services or compromising the floor system. We look for uneven areas, signs of movement, and any restrictions associated with the existing flooring. Floating floors need particular attention because cabinetry must not interfere with their intended movement. If the island replaces an older unit, we also assess what removal may expose. Missing flooring, abandoned connections, or an unfinished cabinet footprint can change the work needed before the new base goes in.
We set and level the cabinet bases, join the units, and secure the assembly using an approach suited to the floor beneath it. End panels, fillers, and trim give exposed cabinet sides a finished appearance. The countertop requires a stable, level base, and some materials need final measurements after the cabinetry is secured. We explain that sequence so you understand why cabinet placement and countertop installation may be separate stages. After island installation, useful finishing steps include adjusting doors and drawers, checking visible joints and trim, removing debris, and reviewing the finished island.
What affects kitchen island installation scope and timing?
The island's features determine much of the scope. A storage island with a clear floor area is a different project from one that includes a sink, dishwasher, or cooking appliance. Water supply, drainage, ventilation, and electrical requirements can introduce work beyond setting cabinets and adding a top. We identify those needs with you and explain what must be resolved before installation proceeds. If the island is part of broader kitchen remodeling, we also discuss how surrounding work affects access and sequencing. The goal is a defined project rather than a cabinet order with unresolved connections.
Material availability, custom cabinet details, countertop fabrication, and concealed conditions can all affect the schedule. We discuss the expected sequence once the layout and selections are established, rather than assigning the same timeline to every island. Existing flooring may need repairs after removal, and a floor that is not level can require additional preparation. A sink or appliance can add coordination steps that a storage-only island does not have. We explain these distinctions as part of kitchen island installation in Clarksville, so you know which choices simplify the work and which expand it.
Getting ready for your kitchen island installation visit
Our first visit focuses on how the kitchen works now and what you want the island to change. You can tell us about crowded counters, storage that is hard to reach, or a need for casual seating. Inspiration photos can help communicate a style, but we relate those ideas to the dimensions and conditions in your kitchen. Existing cabinets, flooring, and access are key remodeling considerations. You do not need to arrive with a finished design; we help narrow the options and explain where a preferred feature may require a different layout.
A clear work area helps us assess the space and carry out installation. Before the visit, you can remove loose belongings from the proposed island area and keep pets away from the work zone. For installation, we discuss which nearby cabinets need to be emptied and which access route needs to stay open. Kitchen use may be limited during parts of the work, particularly when an existing island or connected fixture is being removed. Your project scope affects interruptions, while storage access, seating space, and completed surfaces are useful points to review.
Tell us what your kitchen needs
Call (931) 220-4607 to discuss your kitchen island
Call (931) 220-4607Questions
Questions about adding a kitchen island in Clarksville
Can you add an island without replacing the existing cabinets?
Yes, an island can be added without replacing the surrounding cabinets if the layout and existing conditions allow it. We assess clearances, flooring, and how the new cabinet finish will relate to the room. Matching an older finish exactly may not be practical, so we can discuss a deliberate contrast instead.
Can my kitchen island have seating and storage?
Yes, an island can combine seating and storage when there is enough room for both. We balance cabinet depth, countertop overhang, knee space, and the aisle behind the stools. More seats can mean less storage or a larger footprint, so we help you choose a combination that leaves the kitchen usable.
Does a kitchen island need a sink?
No, a kitchen island does not need a sink to provide useful preparation space and storage. A sink adds plumbing requirements and reduces the uninterrupted countertop area. We discuss how you cook and clean before recommending a feature that would expand the installation scope.
Can you install an island over my existing flooring?
Sometimes, but the flooring type and anchoring requirements determine the right approach. We assess the floor before recommending how the island should be secured. Floating flooring, damaged areas, or gaps left by an old island may require changes before installation, even when the surrounding floor appears ready.
What should I share when asking about kitchen island installation near me?
Tell us where your home is, what you want the island to do, and if you are replacing an existing island. Photos can help explain your goals, though an on-site assessment is needed to evaluate fit and conditions. Call (931) 220-4607 to discuss kitchen island installation in Clarksville and your proposed project.